?
“Where do I even begin?”
Use a clear whole-home framework instead of jumping from one isolated concern to another.
The Age-in-Place Blueprint helps you assess your home, identify priorities, organize improvements, and create a practical plan for safer, more comfortable independent living.
Educational planning materials. Professional evaluation is recommended where appropriate.
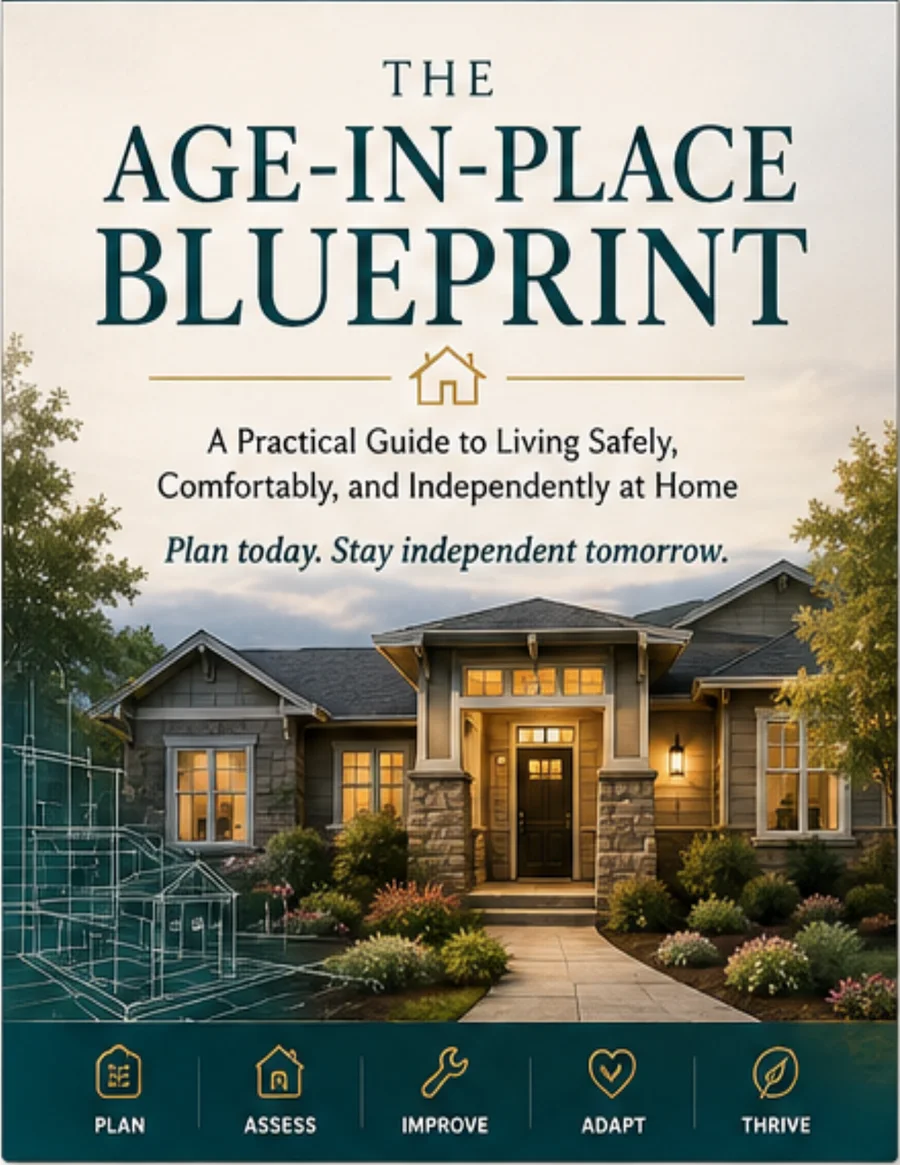
Most people know their home may need to change someday. The hard part is knowing what to look for, what matters first, and how to turn scattered concerns into a manageable plan.
Use a clear whole-home framework instead of jumping from one isolated concern to another.
Separate immediate concerns, daily convenience, future readiness, and major decisions.
Plan work in phases, compare estimates, and connect spending to the priorities that matter most.
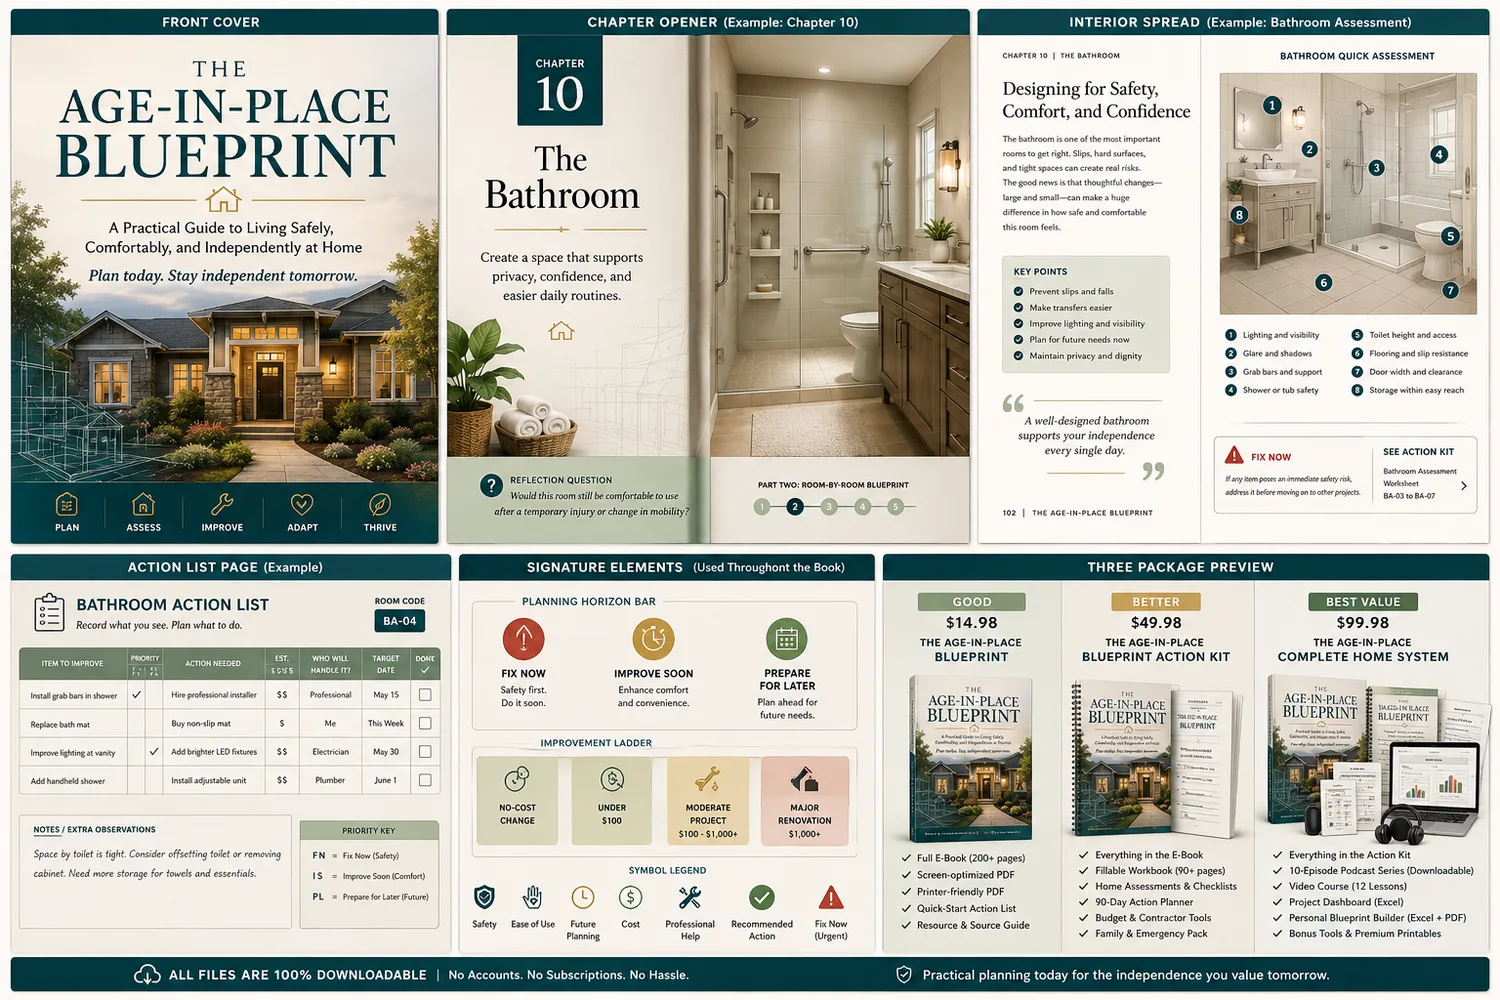
The Blueprint walks through the entire home and the decisions around it, helping the reader move from a vague concern to a written plan.
The guide connects physical spaces, household systems, professional planning, emergency readiness, and the community beyond the front door.
Steps, thresholds, lighting, doors, walkways, and no-step possibilities.
Clear routes, flooring transitions, rugs, cords, clutter, and nighttime travel.
Handrails, lighting, visibility, carrying habits, and main-floor alternatives.
Seating, furniture placement, storage, controls, and everyday ease of use.
Bed height, night routes, storage zones, and main-floor sleeping plans.
Bathing, grab-bar planning, surfaces, toilets, lighting, temperature, and privacy.
Reach zones, storage, controls, work areas, lighting, and meal preparation.
Laundry, garage, basement, carrying routes, storage, and task relocation.
Walkways, weather, lighting, maintenance demands, and service access.
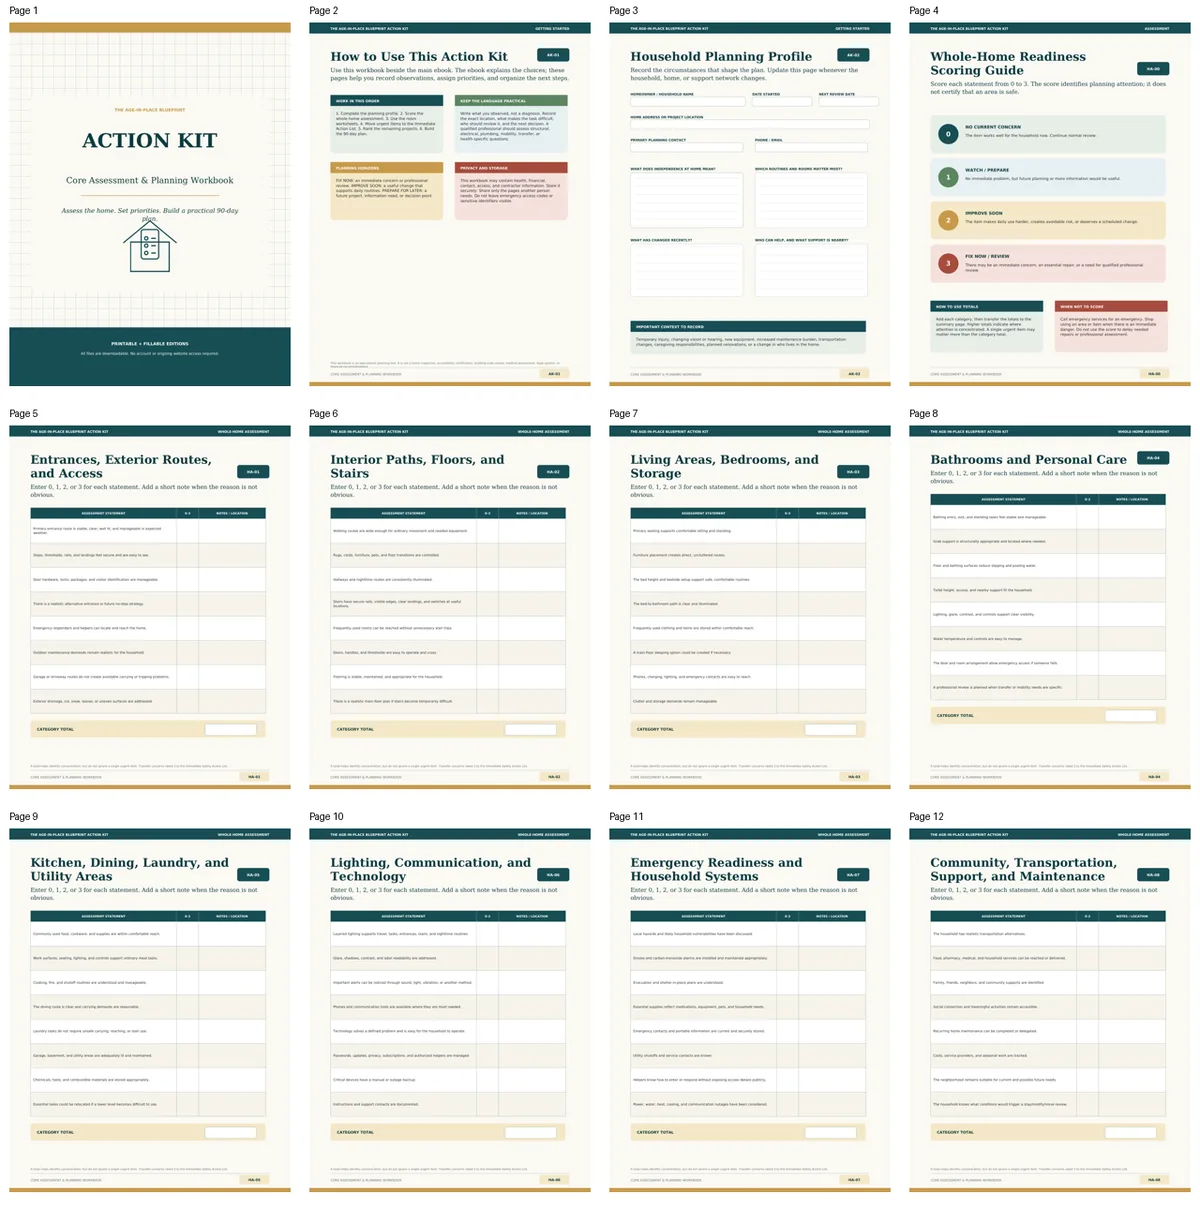
The printable and fillable workbook gives customers the structure to record concerns, compare projects, organize family conversations, and prepare for professional consultations.
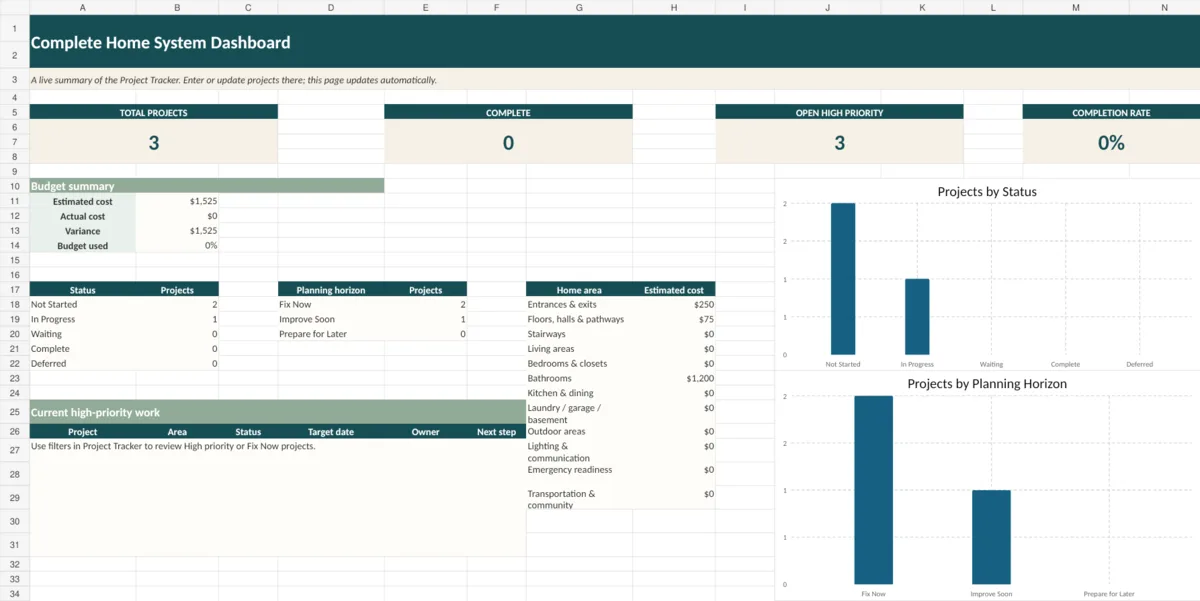
The Complete Home System includes a downloadable Project Dashboard and Personal Blueprint Builder. Everything stays on the customer’s own computer.
Walk through the house, identify concerns, and record what already works well.
Separate immediate issues from future improvements and major decisions.
Assign timing, cost, responsibility, and the next practical action for each project.
Every package is delivered digitally and can be downloaded for offline use.
Understand what to do.
The complete 239-page visual guide for evaluating a home, setting priorities, and planning ahead.
Build your personal plan.
Everything in the ebook package, plus an 83-page printable and fillable planning system.
Put the plan into action.
The complete downloadable system with guided tools, offline planning software, and premium audio resources.
Demo storefront: checkout buttons lead to a simulated purchase flow for merchant integration.
“Make a good home work better for the life ahead.”
The Blueprint is designed around capable adults making thoughtful decisions, one priority at a time.
No. All packages are digital downloads. You can read the ebook on a computer or tablet and print selected materials as needed.
No. The product is designed for one-time purchase and downloadable delivery. There is no recurring membership fee.
No. The Blueprint is an educational planning system. Structural, electrical, plumbing, mobility, health, legal, and financial questions should be reviewed by qualified professionals.
Yes. The materials include family-planning prompts and shared decision tools, while emphasizing the homeowner’s autonomy and priorities.
The Project Dashboard is supplied as an Excel workbook. Customers should use a current spreadsheet application that supports standard Excel files.
After the merchant system confirms payment, the customer is sent to a secure Customer Download Center containing the files for the package purchased.
One purchase. Downloadable resources. No subscription.